The estimated value of construction stands at €4.09 million, including VAT, according to the Municipality of Tivat.
The new complex will be built in the Tivat-Centre area, behind Hotel Pine and close to the Pine waterfront, Culture Square and Njegoševa Street. The site covers 3,885 square metres, while the entire development, including two underground levels, will have a gross floor area of around 5,000 square metres.
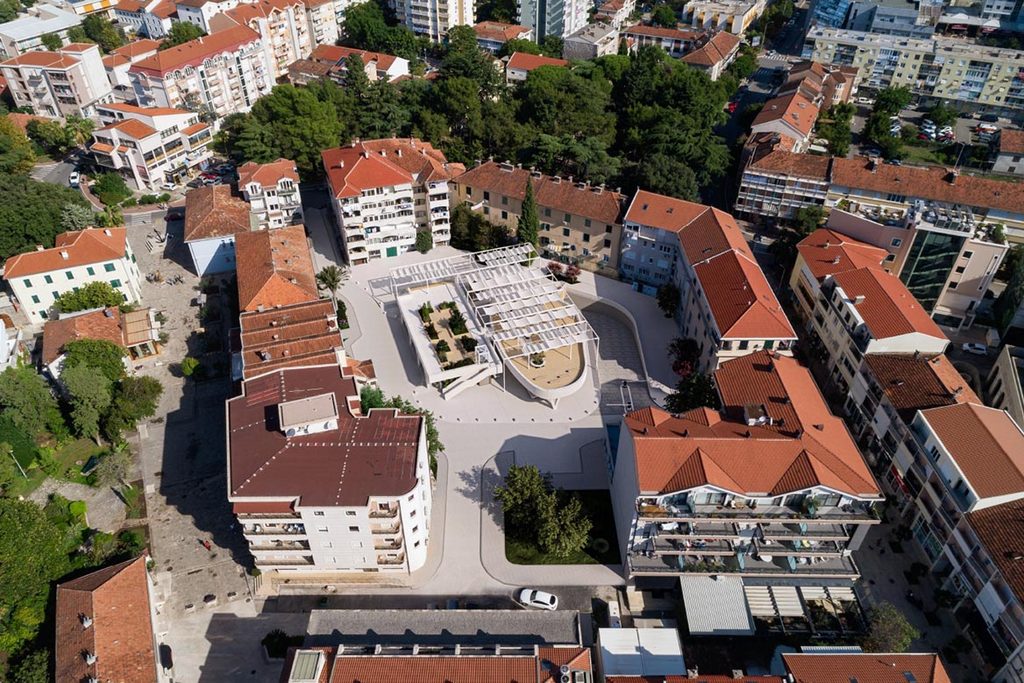
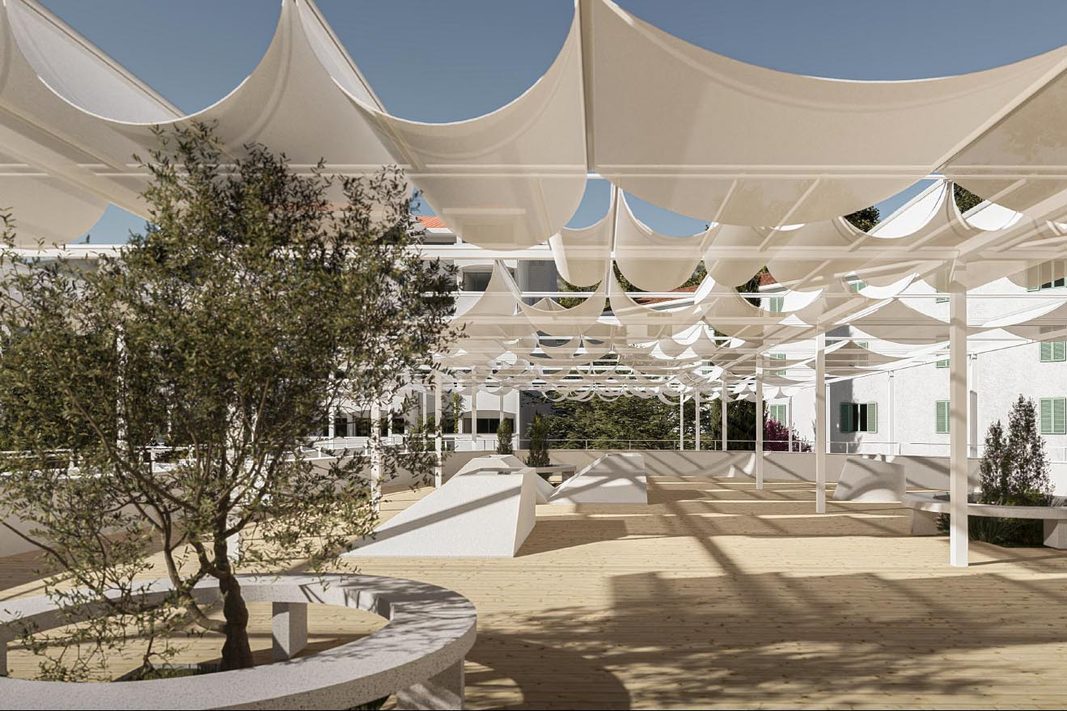
The project combines a traditional city market with a contemporary public space. Plans include an open-air market, an elevated ground-floor market area, a landscaped multifunctional square and two underground levels accommodating parking and technical facilities.
The underground garage will provide 66 parking spaces.
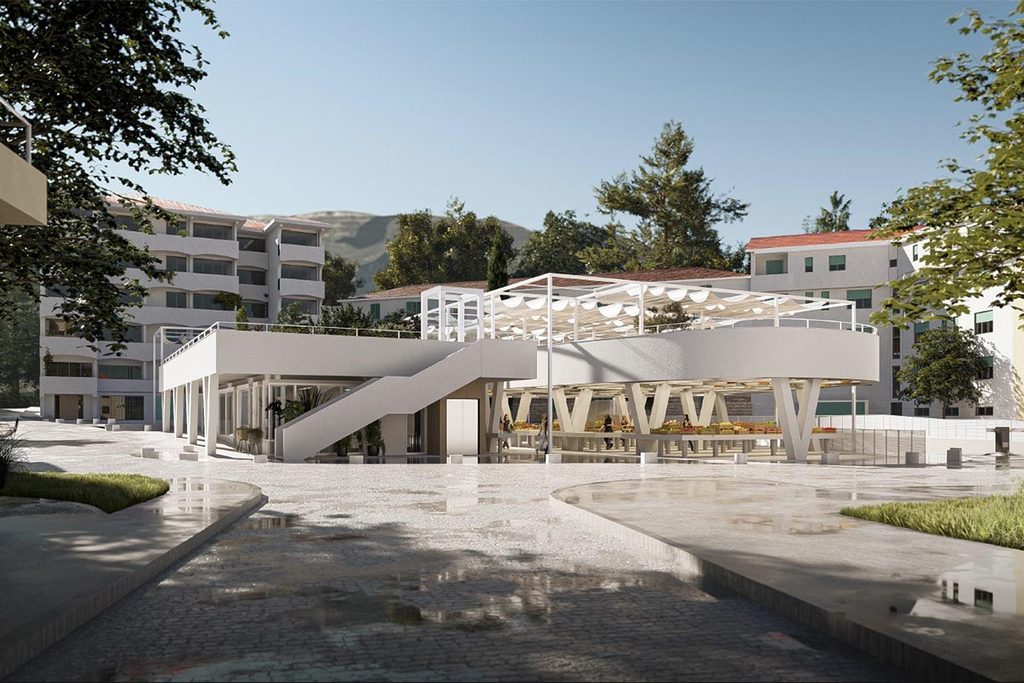
The project is based on the winning concept by architects Srđan Tadić, Aleksandar Marsenić and Bojan Vlahović, selected in a 2025 competition organised by the Office of the Chief City Architect.
The main design was prepared by Optimusproject, together with several specialist subcontractors, under a contract worth €66,499.72.
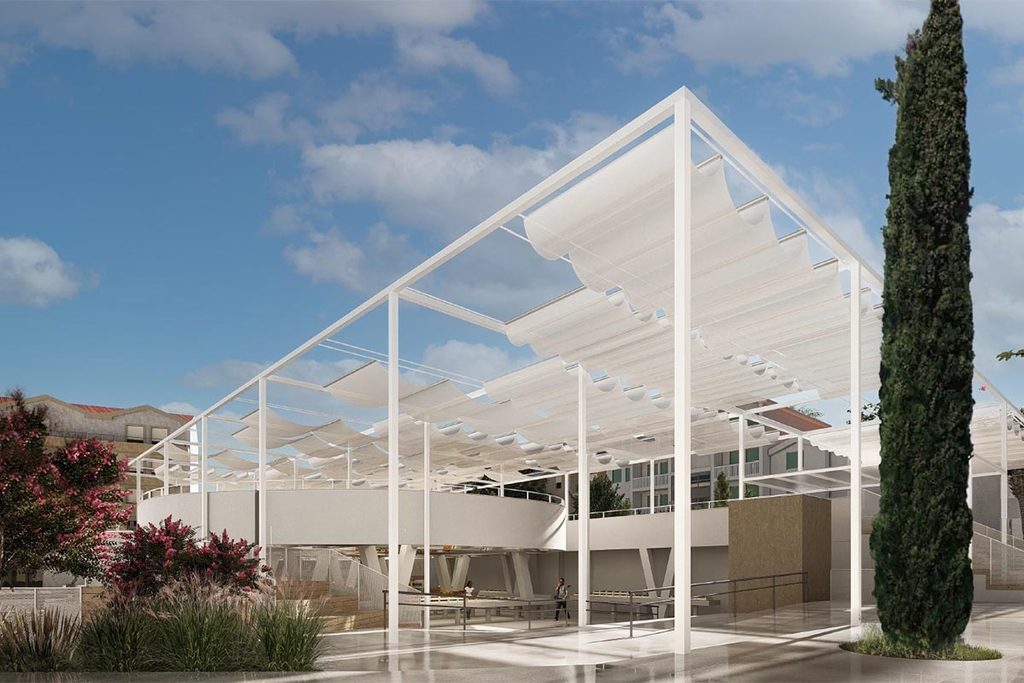
The municipality expects the new market to improve conditions for local producers and vendors while creating a more attractive and functional public space in central Tivat.
With the completion of the main design, key prerequisites are now in place for the project to move towards implementation, with construction planned for next year.