
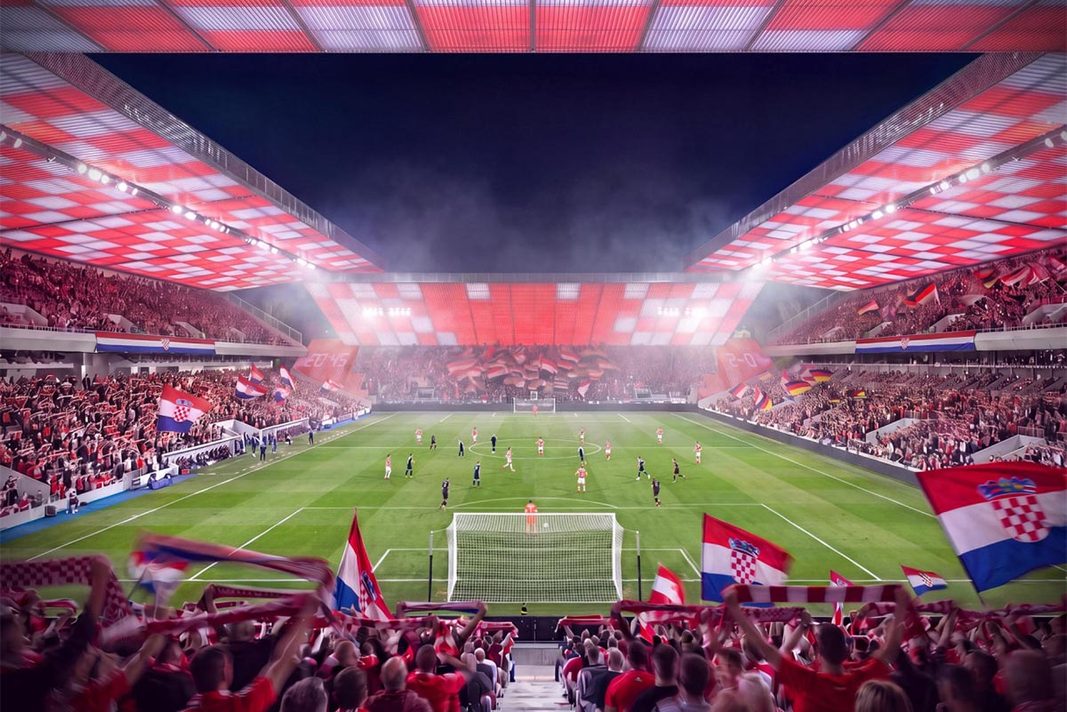
Tommaso Fantin and Alberto Rossi of architectural studio VG13 outlined their proposal for the stadium and the wider Svetice sports and recreation centre during a lecture at the Faculty of Architecture in Zagreb, revealing plans that include a hotel within the complex and a VIP area designed as a terrace directly connected to the pitch.
The architects also explained the technical features of the proposed structure, stressing that the stadium would not be built entirely from conventional concrete. While its foundations and base would use reinforced concrete, the exterior envelope and roof would feature a metal mesh structure supported by a lightweight steel truss system. Specialist wind studies have also been conducted to assess weather conditions around the stadium and ensure that matches can be played in different conditions. According to the architects, every seat would be covered by the roof, although some spectators could still be exposed to rain depending on wind direction.
Responding to criticism of the stadium’s seemingly open corners and separated stands, Fantin and Rossi said the stands would overlap through a carefully designed geometric arrangement, creating a compact atmosphere while preserving views of Maksimir Park from inside the venue.
The design would also allow natural light and air to reach the playing surface, an important consideration for maintaining a natural grass pitch. The architects maintained that the proposal was both structurally and technically feasible.
The project has nevertheless sparked considerable debate, with Prime Minister Andrej Plenković among those questioning the winning design and suggesting that a new architectural competition could be held. The process is also facing legal challenges, as Croatia’s State Commission for the Supervision of Public Procurement Procedures (DKOM) has temporarily prohibited the City of Zagreb from negotiating with VG13 while complaints are being reviewed. The studio’s proposal won an international competition in September, attracting 88 submissions from more than 20 countries.
The planned stadium is expected to accommodate approximately 35,000 spectators, with the overall project estimated to cost around €200 million. Despite the criticism and ongoing legal proceedings, the architects have expressed confidence in their design and said they are awaiting the official outcome of the review process.